The house
A beautiful old farmhouse
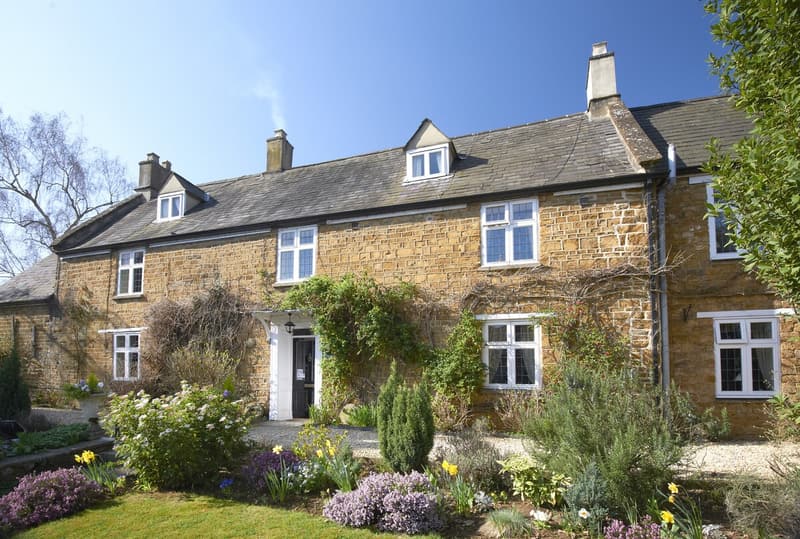
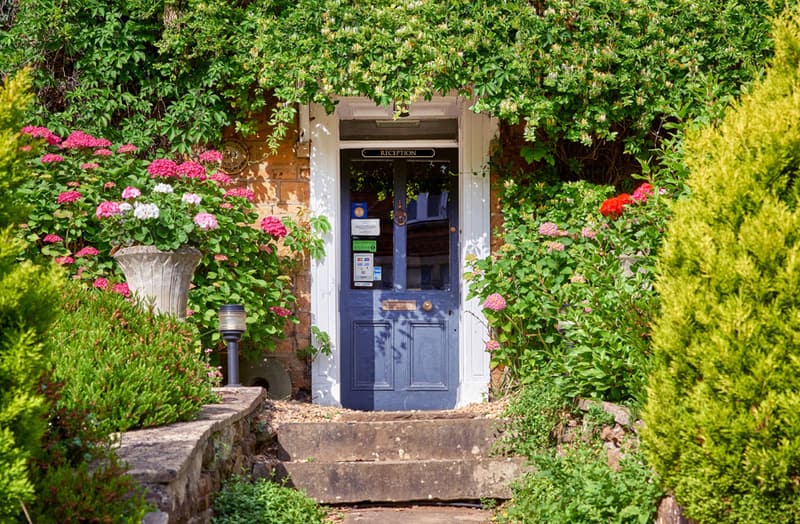
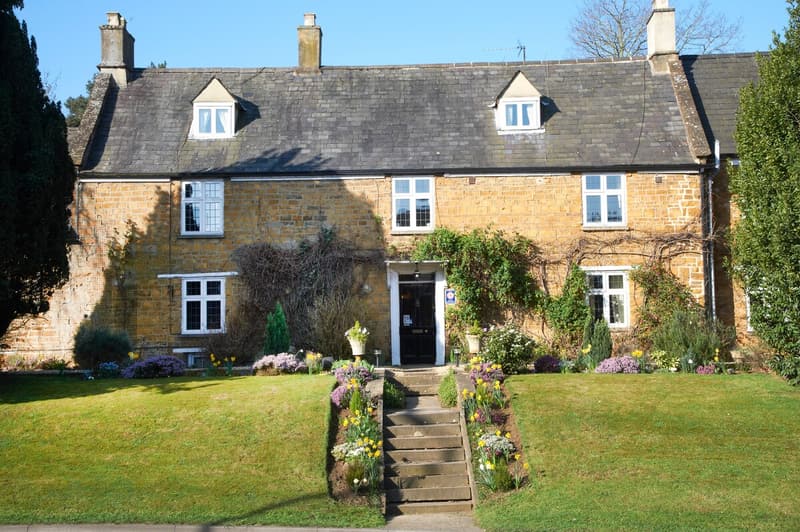
An ironstone farmhouse on Oxford Road, with twelve individual en-suite bedrooms, on a site believed to date back to the 12th century. Beams, old floors, panelling and fires, and a large old garden behind stone walls.
The story of the house
-
12th century
An old site
The site of Easington House is believed to date back to the 12th century.
-
Over the centuries
A bishop, a reverend and a Washington
Previous owners, we understand, include the Bishop of Lincoln, the Reverend Risley Cotton and George Washington's nephew. Sulgrave Manor, the Washington family's ancestral home, is only a few miles away.
-
The house
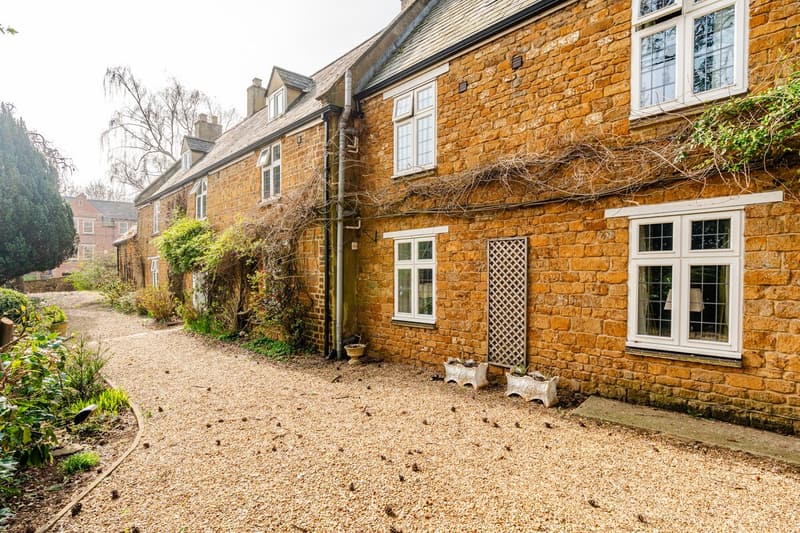
Built of Hornton ironstone
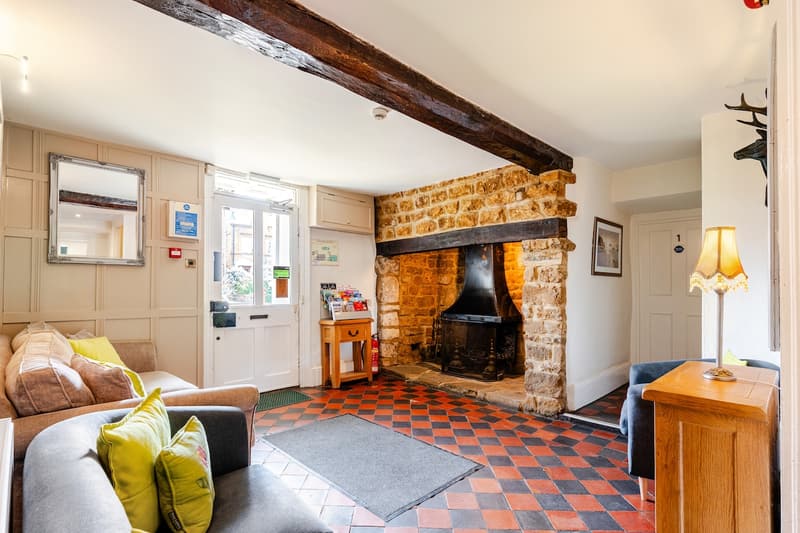
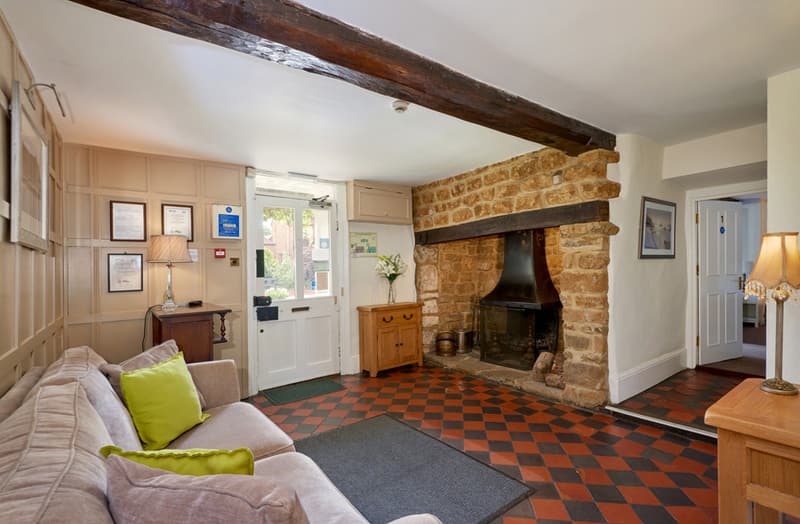
The house is built of the local orange-brown ironstone, with beams, panelling, flagstone and tiled floors, and old fireplaces in reception and the sitting rooms.
-
Today
Twelve individual en-suite bedrooms
Today it's a family-run guesthouse: twelve individual en-suite bedrooms, breakfast if you want it, a pretty garden to sit in, and the whole house to take over when you bring a crowd.
Inside
The shared rooms
Whole-house groups have the run of all of them.
Reception
The front door opens straight into reception: old red and black tiles, a beam overhead, panelling, and the ironstone inglenook with its wood burner.
-
The snug
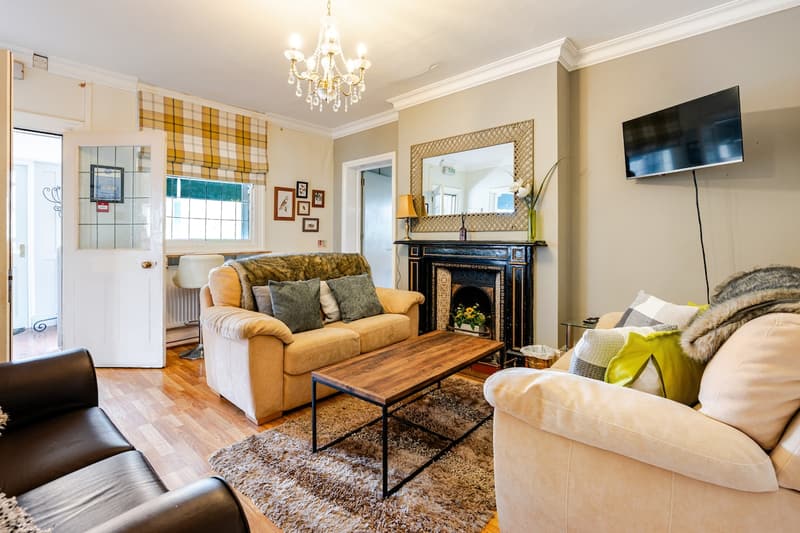
A cosy lounge with its own small bar and a proper bar fridge, a black Victorian fireplace, sofas and a chandelier.
The drawing room
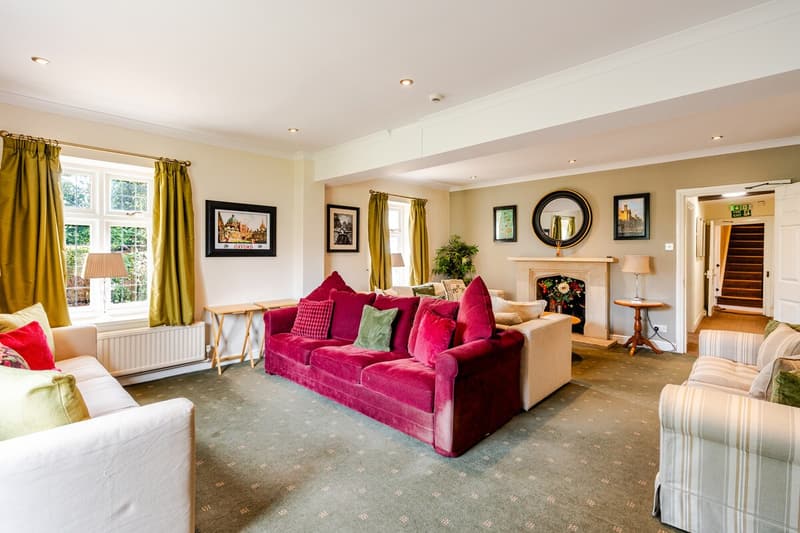
The biggest sitting room, with a stone fireplace, a very large screen for films or presentations, and doors out to the garden.
The games room
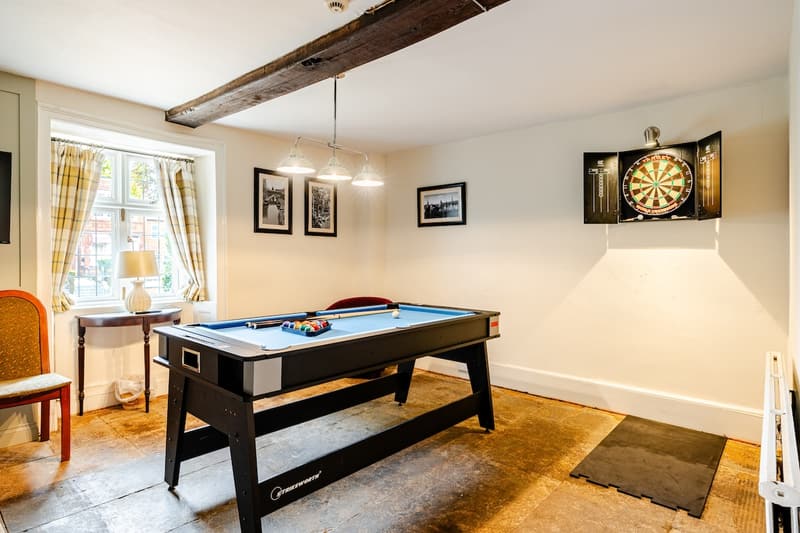
Pool, table tennis and darts, under a beam, on an old flagstone floor.
The garden
A pretty, secluded garden
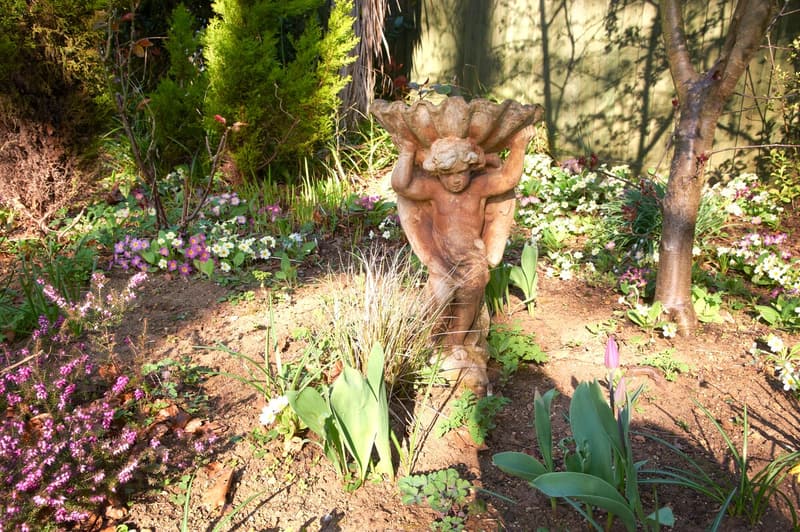
Gardens wrap round the house on all sides: lawns, borders, stone walls and slopes, big old trees and two ponds (both covered). In spring the front steps are lined with daffodils.
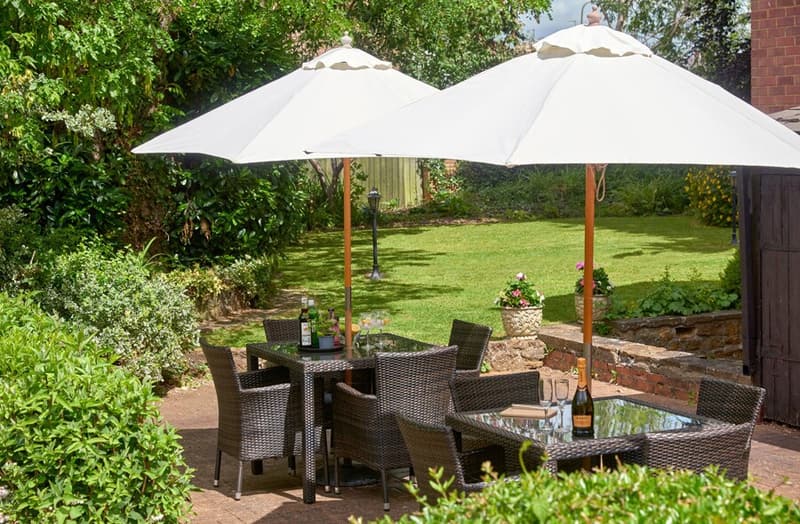
The patio has tables and chairs under parasols for a drink on a summer evening.
The garden has steps and slopes; our access statement has the details.
Non-smoking throughout. Food Hygiene Rating 5. Free parking for 12 vehicles at the back, plus 2 overflow spaces at the side.